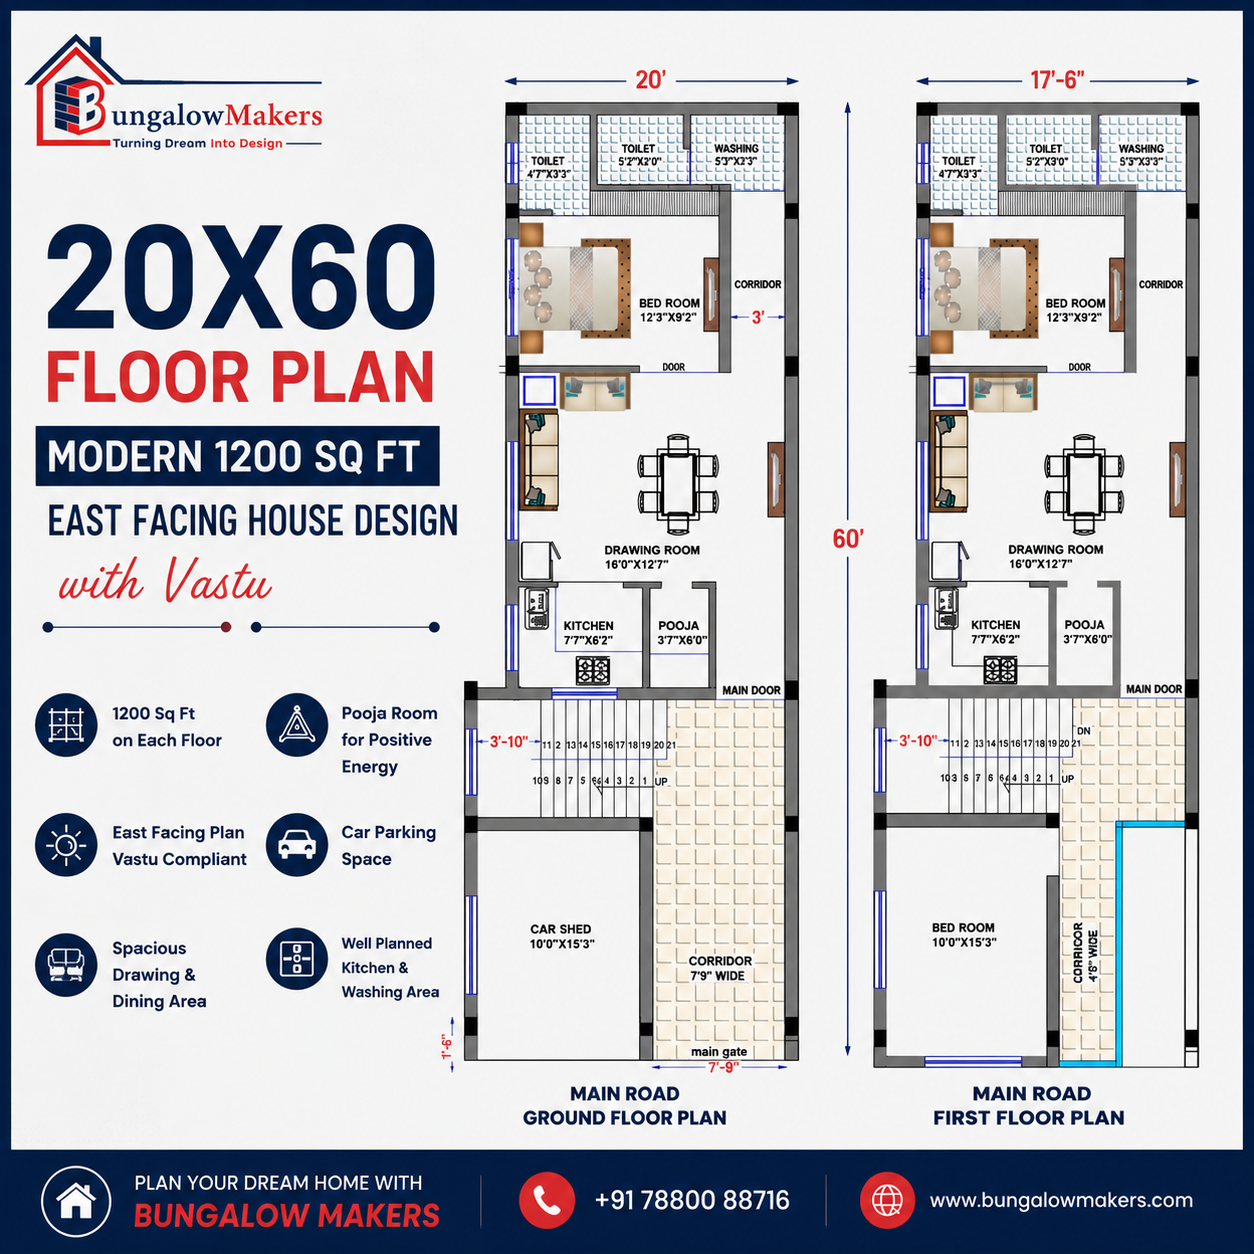
Designing a dream home starts with choosing the right layout. A well-planned 20x60 floor plan offers the perfect balance of comfort, functionality, and modern living. If you are searching for a practical 1200 sq ft home design that follows Vastu principles and provides ample space for a growing family, this east-facing house plan can be an excellent choice.
At Bungalow Makers, we specialize in creating customized house plans that combine smart space utilization, modern aesthetics, and efficient construction planning. This thoughtfully designed 20x60 house design plan is ideal for homeowners looking for a spacious and comfortable home without compromising on convenience.
This east-facing home is designed on a 20 feet wide and 60 feet deep plot, offering approximately 1200 sq ft built-up area on both the ground and first floors. The layout is carefully planned to ensure proper ventilation, natural lighting, privacy, and easy movement throughout the house.
East-facing house plan with Vastu-friendly planning
Spacious drawing and dining area
Dedicated pooja room
Multiple bedrooms for family comfort
Well-planned kitchen layout
Attached and common toilets
Car parking space
Wide passage for easy circulation
Open spaces for better ventilation
Functional first-floor layout
The ground floor is designed to provide all essential living spaces while maintaining an open and welcoming atmosphere.
A dedicated car shed is provided at the front of the house, ensuring safe and convenient parking without affecting the interior living space.
The main entrance opens into a wide corridor that creates a smooth transition between outdoor and indoor spaces while enhancing privacy.
The central drawing room serves as the heart of the home. It provides enough space for family gatherings, entertainment, and dining activities. The open arrangement helps maximize natural light and creates a spacious feel.
The kitchen is strategically placed for functionality and convenience. Its layout ensures easy movement while maintaining a comfortable cooking environment.
A dedicated pooja room adds spiritual value to the home and aligns with traditional Indian living preferences.
The ground floor includes a comfortable bedroom, making it ideal for elderly family members or guests who prefer avoiding stairs.
The first floor continues the same efficient planning approach, providing additional private living spaces for family members.
A large bedroom offers comfort, privacy, and flexibility for different family requirements.
Wide corridors and circulation spaces ensure easy movement while maintaining openness throughout the floor.
The floor includes well-positioned toilets and washing areas designed for everyday convenience.
East-facing homes are among the most preferred choices in Indian residential planning. According to Vastu principles, an east-facing entrance is believed to attract positive energy and natural sunlight.
Some advantages include:
Better morning sunlight throughout the house
Improved ventilation
Positive and welcoming entrance placement
Enhanced indoor brightness
Balanced room arrangement for comfortable living
This home layout design is planned to take advantage of these benefits while ensuring practical day-to-day functionality.
One of the biggest strengths of this 1200 sq ft home design is its efficient use of available space. Every room is carefully positioned to eliminate wasted areas and improve usability.
The design focuses on:
Comfortable room dimensions
Better furniture placement options
Open movement pathways
Adequate storage opportunities
Natural airflow and lighting
This approach helps homeowners enjoy a larger living experience within a manageable plot size.
A professionally created home map design goes beyond simple room placement. It considers structural efficiency, future requirements, construction feasibility, and lifestyle needs.
At Bungalow Makers, every project is designed by experienced architects, civil engineers, and interior design professionals. We ensure that each plan delivers:
Practical layouts
Vastu-compliant planning
Modern architectural standards
Cost-effective construction solutions
Customized design flexibility
Every family has unique requirements. This 20x60 house design plan can be customized according to your preferences, including:
Additional bedrooms
Modified room sizes
Open kitchen concepts
Extra storage spaces
Balcony additions
Interior planning solutions
3D elevation customization
Our team works closely with homeowners to create a personalized design that reflects their lifestyle and vision.
This modern 20x60 floor plan is an excellent choice for families looking for a spacious, practical, and Vastu-friendly home. With a thoughtfully planned layout, dedicated living spaces, ample natural light, and efficient circulation, this design offers everything needed for comfortable modern living.
Whether you are planning your first home or upgrading to a larger space, this floor design plan provides the perfect foundation for building a functional and beautiful residence.
Looking for a customized 20x60 house design plan, modern home layout design, or professional architectural solutions?
Bungalow Makers offers expert architectural planning, house maps, floor plans, 3D elevations, and interior design services across India.
Call Us: +91 78800 88716
Bungalow Makers – Turning Dream Into Design
Contact our team today and get a personalized house plan designed specifically for your plot size, budget, and lifestyle requirements.
Unlock the Secrets of Perfect Floor Plans
and Inspiring Interior Designs!
Bungalow Makers: Embark on a journey of excellence in Commercial and Residential 3D Elevation and Interior Designs. Read more...
 India
India +917880088716
 Whatsapp


