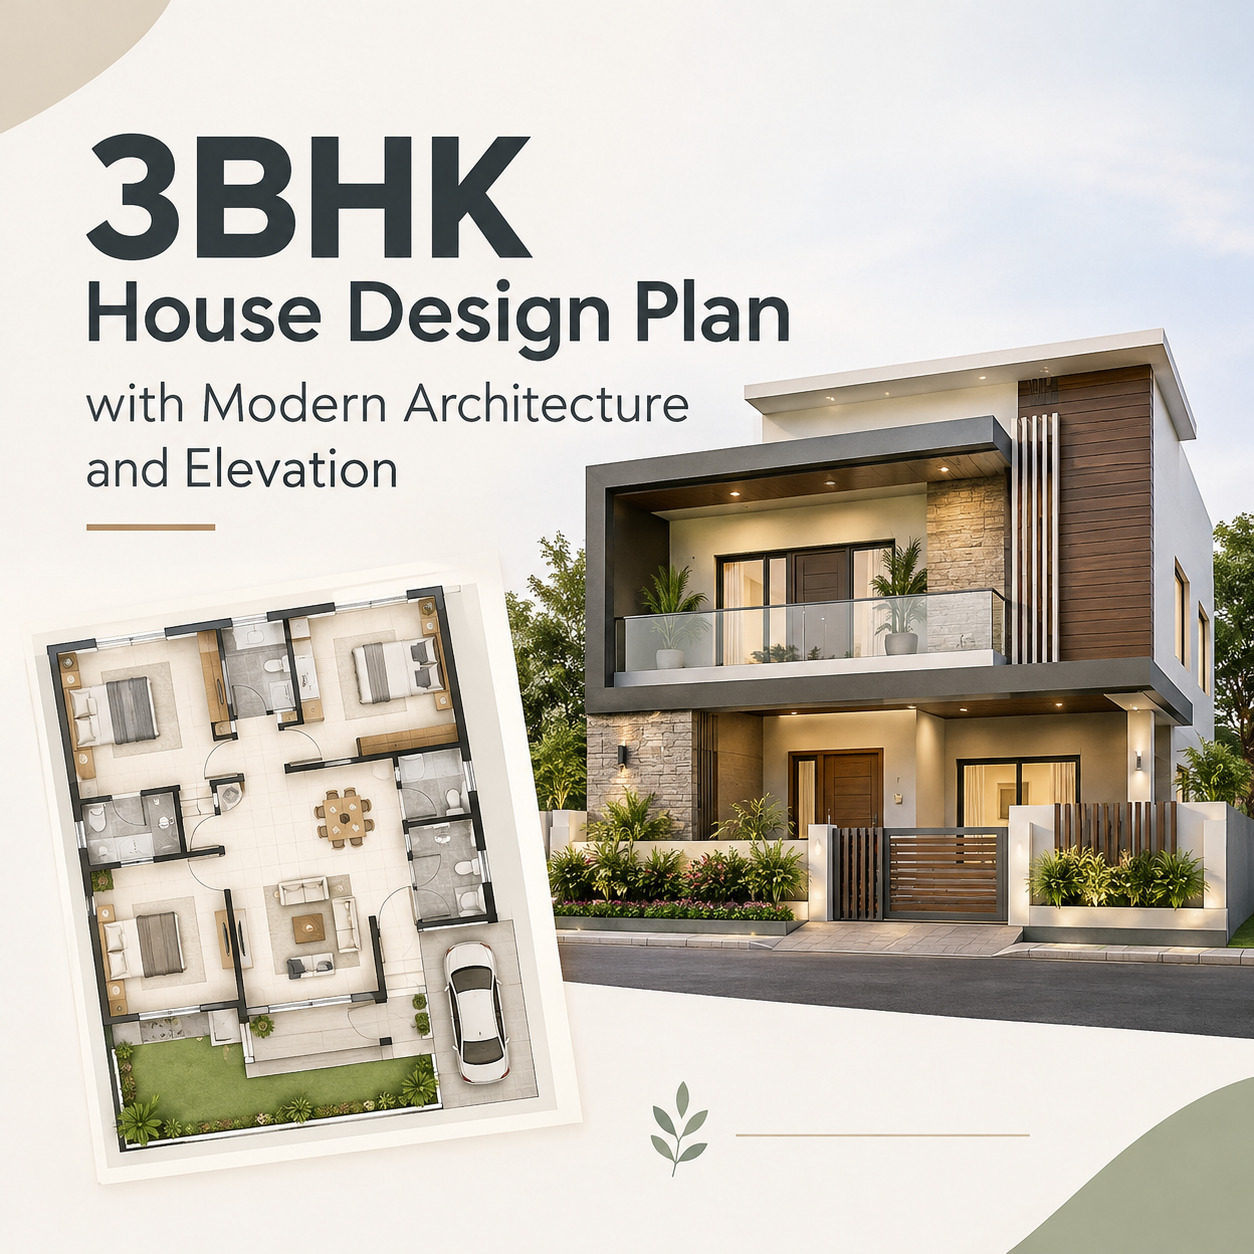
Creating a house design for one’s home is an essential activity that can make your life more comfortable and fulfilling. There are many requirements that each household might have, and therefore, it is important to ensure that a proper house design has enough space, lighting, privacy, and comfort for all the family members. 3BHK house design is quite common among Indian households as it includes three bedrooms along with the kitchen and hall.
A modern 3BHK house is not only the beautiful wall colors and front elevation. It is also about the room design, flow, and usage of available space. It is important to balance the aesthetics with practical aspects of house design.
The following blog discusses the most important aspects of a 3BHK house design, such as floor planning, modern architecture, front elevation, room layout, ventilation, Vastu considerations, and design ideas for Indian houses.
Modern architecture focuses on simplicity, functionality, and the effective use of space. A modern house does not need complicated shapes or expensive materials to look attractive. Often, a clean layout and carefully selected details create the best results.
The living room is usually the main shared space in a home. It is where family members relax, guests are welcomed, and everyday activities take place.
In a 3BHK house design plan, the living room should have enough space for comfortable seating and easy movement. The placement of doors, windows, and furniture should be considered together rather than separately.
Large windows can bring in natural light and make the room feel more open. Simple wall finishes, balanced lighting, and practical furniture can also improve the overall appearance.
If the plot allows, the living room can connect to the dining area to create a more open layout.
The kitchen should be designed around the way the family cooks and uses the space. Storage, countertop space, ventilation, and easy access to the dining area are important considerations.
Common kitchen layouts include:
L-shaped kitchen: Uses two adjoining walls and works well in many compact and medium-sized homes.
Parallel kitchen: Places counters along two opposite sides, creating separate work areas.
U-shaped kitchen: Uses three sides to provide generous countertop and storage space.
Open kitchen: Connects the kitchen with the dining or living area for a more open feel.
The best option depends on the available space, cooking habits, and preference for an open or separate kitchen.
In Indian homes, it is also useful to plan adequate space for appliances, food storage, washing areas, and cooking activities that may produce heat or strong aromas.
Bedrooms should provide a quiet and comfortable place to rest. In a 3BHK house design plan, each bedroom should be planned according to its intended use.
The master bedroom may include an attached bathroom and wardrobe space if the layout allows. A children's bedroom may need room for study desks and storage, while the third bedroom can be designed for guests, elderly family members, or work.
Before finalizing bedroom dimensions, consider the bed size, wardrobe doors, bedside tables, windows, and walking space. A room may look spacious on a drawing but feel cramped if furniture placement is not considered.
Good bedroom planning includes privacy, natural ventilation, convenient electrical points, and suitable lighting.
Bathrooms should be easy to access while maintaining privacy. A well-planned 3BHK house may have attached bathrooms, a common bathroom, or a combination of both.
The number and location of bathrooms depend on the family's needs and the available floor area.
Important details include:
Proper floor slope and drainage.
Effective ventilation and moisture control.
Non-slip flooring suitable for wet areas.
Convenient placement of showers, washbasins, and toilets.
Easy access for cleaning and maintenance.
Plumbing locations should be coordinated with the overall floor plan to help avoid unnecessary complexity during construction.
Natural light and fresh air can make a home feel more pleasant and comfortable. These features should be considered during the early planning stage instead of being added as an afterthought.
Windows on suitable exterior walls can improve daylight and airflow. Where the site and layout permit, openings on different sides of a room can support cross-ventilation.
The placement and size of windows should also consider privacy, heat, rain, dust, and the direction of the sun.
For hot Indian climates, external shading, appropriate glazing, insulated roofs, and thoughtfully positioned openings can help reduce unwanted heat. The right solution depends on the local climate and the orientation of the plot.
A 3BHK home can be designed on plots of different sizes, but the layout and room dimensions will change according to the space available.
Some commonly discussed residential plot sizes in India include 30 × 40 feet, 30 × 50 feet, and 40 × 60 feet. These dimensions describe the plot, not the total permitted construction area.
These are general examples rather than guaranteed layouts. The usable building area depends on local setbacks, road width, plot orientation, permissible ground coverage, floor-area limits, and other applicable rules.
Before selecting a floor plan, check the actual site dimensions and local building requirements. A plan that works on one plot may not suit another plot with the same nominal size.
A 3BHK home can be planned on one floor or across multiple floors. Both approaches have advantages, and the right choice depends on the plot, budget, accessibility needs, and future plans.
A single-floor plan keeps the bedrooms, living room, and kitchen on the same level.
Its advantages may include:
Easier movement between rooms.
Convenient access for young children and older family members.
No need for internal stairs between everyday living spaces.
Simpler daily movement for many households.
However, fitting all the rooms comfortably on one floor may require a larger usable footprint. Parking and open spaces also need to be considered.
A duplex layout distributes rooms across two levels. For example, the living room, kitchen, dining area, and one bedroom might be on the ground floor, while the other bedrooms are upstairs.
Potential benefits include better separation between shared and private spaces and more flexibility when the plot has a limited footprint.
However, stairs occupy space and need careful design. Families should also consider accessibility, child safety, structural planning, and the long-term needs of older residents.
The decision should be based on how the family plans to live in the house rather than appearance alone.
Some people in India tend to take into account Vastu Shastra while designing their house. Preferences may affect the location of the entrance, kitchen, bedrooms, and other premises.
Typical Vastu preferences include taking into consideration the direction of the main entrance, positioning the kitchen, and the direction of the main bedroom.
It is necessary to remember that Vastu suggestions are not scientifically proven criteria for the comfort of living and can differ between different traditions and consultants.
In case Vastu plays an important role for the family, it makes sense to address these preferences at the early stage of planning. In such a way, they can be taken into account together with such criteria as ventilation, daylight, privacy, structural safety, and legislation.
A good design for a 3BHK is not limited to only having three bedrooms in the house. A 3BHK is meant to offer comfort in living areas, functional kitchen space, sufficient storage space, natural lighting, air circulation, privacy and elevation that complements the family's needs.
A design plan with modern architecture and elevation makes a perfect 3BHK home design. The design plan dictates the function of the home while the elevation gives the exterior of the home an elegant look. These two aspects need to go hand-in-hand in order to produce the desired outcome.
In case of homeowners intending to have a new home constructed, the most important step to take is first to know their needs, assess their plot, have a realistic budget and finally analyze the design of the home before starting any construction work.
Bungalow Makers is an architecture and interior designing firm located in Indore. The knowledge on the interaction between space planning, architecture design and interior designs makes the firm capable of producing beautiful and functional houses.
Frequently Asked Questions
A 3BHK house may be planned on different plot sizes, including 30 × 40 feet, 30 × 50 feet, or larger plots. The suitable size depends on the room dimensions, parking needs, setbacks, local regulations, and whether the house is single-floor or multi-storey.
A modern 3BHK house elevation is the exterior design of a three-bedroom home. It may feature clean lines, geometric shapes, simple colour combinations, balconies, textured finishes, and carefully designed windows.
Neither option is best for every family. A single-floor home can provide easier movement between rooms, while a duplex may offer greater flexibility when the available building footprint is limited. The choice depends on the plot, budget, accessibility needs, and lifestyle.
Use an efficient floor plan, adequate natural light, practical storage, appropriately sized furniture, and coordinated colours. Reducing unnecessary passageways and connecting shared spaces can also help the house feel more open.
Vastu is a personal or cultural consideration rather than a universal building requirement. Homeowners who value it can discuss their preferences during planning while also prioritizing safety, comfort, ventilation, and applicable regulations.
Unlock the Secrets of Perfect Floor Plans
and Inspiring Interior Designs!
Bungalow Makers: Embark on a journey of excellence in Commercial and Residential 3D Elevation and Interior Designs. Read more...
 India
 +917880088716
 Whatsapp


