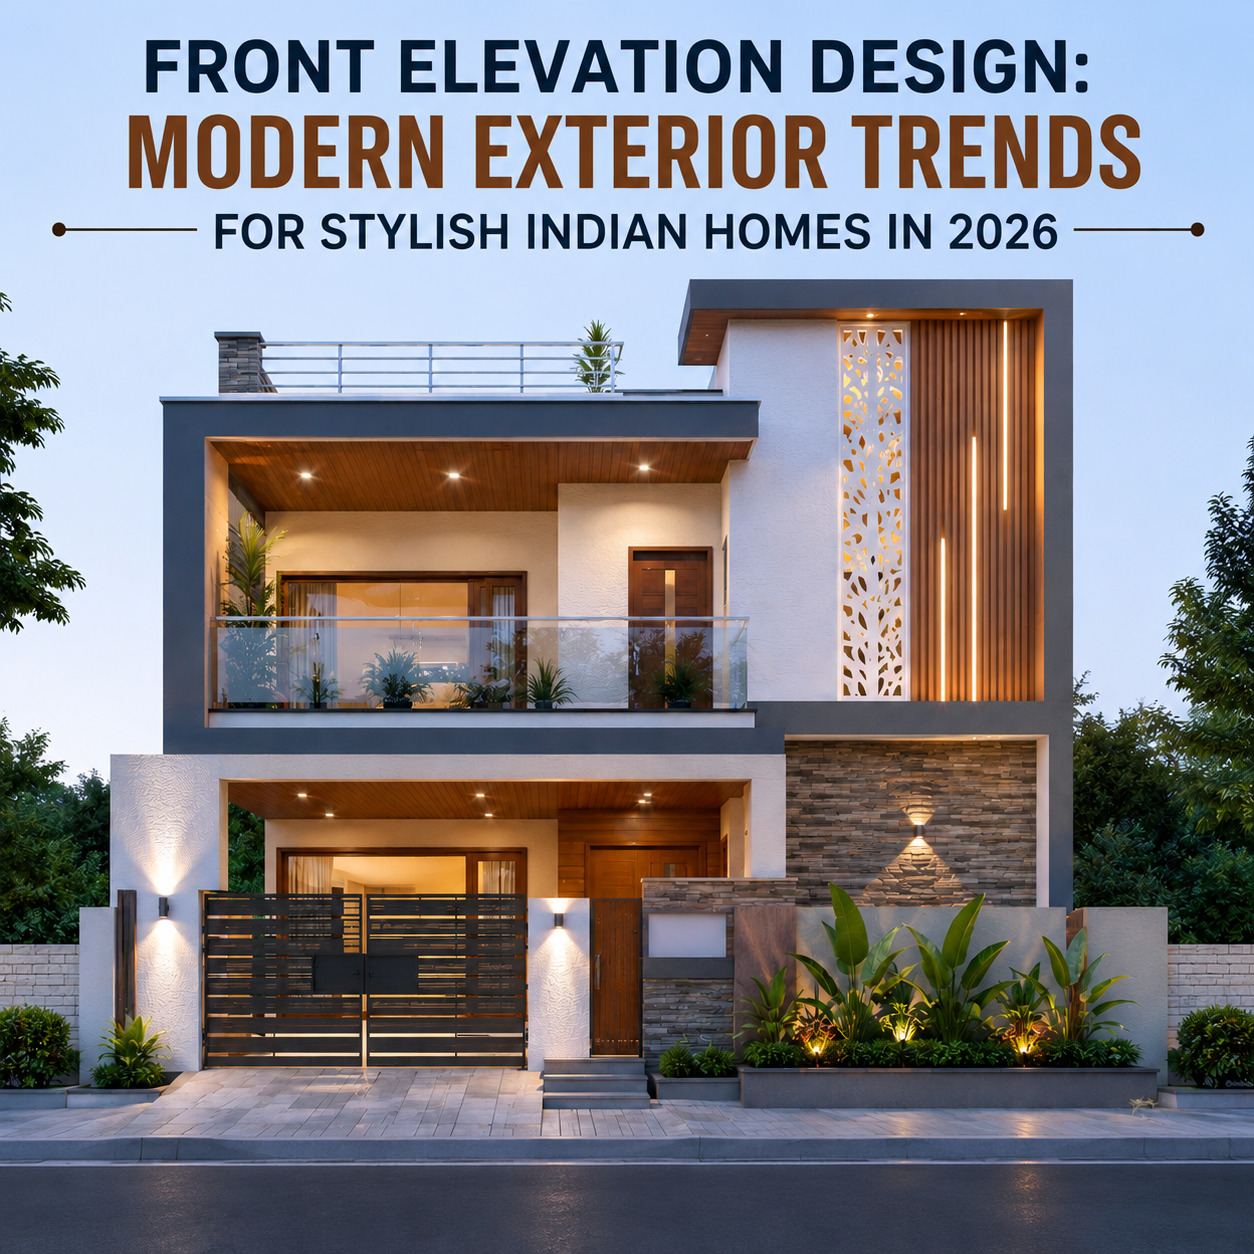
A home's exterior is the first thing people notice, making it one of the most important aspects of residential architecture. In 2026, homeowners are focusing on elegant, functional, and visually appealing exteriors that not only enhance curb appeal but also reflect their lifestyle. A well-planned front elevation design can transform an ordinary house into a stunning modern home while improving its overall value and character.
The front elevation is more than just the outer appearance of a house. It represents the architectural identity of the property and creates a lasting impression on visitors. A thoughtfully designed exterior combines aesthetics, functionality, natural lighting, ventilation, and modern construction elements to achieve the perfect balance between beauty and practicality.
Modern homeowners are increasingly choosing simple yet sophisticated designs. Straight lines, geometric shapes, and uncluttered exteriors create a timeless look that remains attractive for years. Minimalist facades also require less maintenance while offering a premium appearance.
Stone cladding, wooden panels, textured finishes, and exposed concrete continue to dominate modern architecture. These materials add warmth and character while creating a visually appealing home elevation design that blends naturally with its surroundings.
Natural light has become a key element in modern home design. Large windows, glass railings, and floor-to-ceiling openings enhance the exterior while improving indoor brightness and ventilation. This trend creates a seamless connection between indoor and outdoor spaces.
Architectural lighting is becoming an essential part of modern exteriors. LED strips, wall washers, and accent lights highlight design features and create a striking appearance during the evening. Well-planned lighting can dramatically enhance a home's visual appeal.
Eco-friendly architecture is a major trend in 2026. Modern homes incorporate energy-efficient materials, shading elements, solar solutions, and green spaces to reduce environmental impact while maintaining a stylish appearance.
Every family has different requirements, and the ideal elevation should complement the overall structure of the house. Whether you prefer contemporary, traditional, modern luxury, or mixed architectural styles, the exterior should align with your lifestyle and long-term needs.
A well-prepared home layout design helps architects create balanced proportions between indoor spaces and exterior elements, ensuring both functionality and visual harmony.
Beautiful exteriors begin with careful planning. Before construction starts, homeowners should work with experienced architects to finalize room arrangements, structural requirements, and aesthetic preferences. A detailed house blueprint design ensures that every architectural element works together effectively while minimizing future modifications.
Similarly, an accurate house plan drawing provides clarity for construction teams and helps avoid costly mistakes during the building process.
The best results are achieved when elevation planning is considered alongside interior planning. A smart home plan design ensures that windows, balconies, entrances, and open spaces align perfectly with the exterior architecture. This integrated approach improves both aesthetics and usability.
A professionally prepared house map design also helps homeowners visualize the complete project before construction begins, making it easier to make informed decisions.
Modern entrance doors with designer finishes
Stylish balcony railings and glass facades
Stone and wood accent walls
Vertical garden elements
Covered parking with elegant elevation treatment
Decorative screens for privacy and ventilation
Contemporary color combinations
Smart outdoor lighting systems
Overloading the facade with too many design elements
Ignoring natural lighting and ventilation
Choosing materials that require high maintenance
Following trends without considering long-term practicality
Not matching the elevation with the overall architectural style
The latest front elevation trends focus on simplicity, elegance, sustainability, and functionality. A thoughtfully designed exterior enhances curb appeal, improves property value, and creates a welcoming environment for years to come. By combining modern architectural concepts with proper planning and quality materials, homeowners can create a beautiful and timeless residence that stands out in any neighborhood.
At Bungalow Makers, our team of experienced architects, civil engineers, and design professionals specializes in creating modern house plans and stunning elevations tailored to your needs. From concept development to detailed planning, we help homeowners turn their vision into reality with innovative, practical, and aesthetically pleasing designs.
Explore professionally designed house plans and architectural solutions at Bungalow Makers and take the first step toward building your dream home. Contact us today to discuss your project and discover customized design solutions for modern Indian living.
Key factors include plot size, architectural style, budget, construction materials, natural lighting, ventilation, and long-term maintenance. The elevation should also complement the overall floor plan of the house.
Modern minimalist designs are a popular choice for small homes. Clean lines, balanced proportions, textured finishes, and smart lighting can make a compact house look more spacious and elegant.
Popular options include stone cladding, wooden textures, HPL panels, textured paint, glass railings, aluminum elements, and exposed concrete finishes. These materials help create a contemporary and premium appearance.
Yes. The choice of materials, decorative features, balconies, cladding, lighting, and architectural details can influence the overall construction budget. Proper planning helps achieve the desired look within your budget.
Designing both together ensures better alignment of windows, balconies, entrances, and architectural elements. This creates a home that is both visually appealing and highly functional.
Some of the most popular trends include minimalist facades, natural materials, large glass windows, smart exterior lighting, sustainable design features, and modern geometric architecture.
Unlock the Secrets of Perfect Floor Plans
and Inspiring Interior Designs!
Bungalow Makers: Embark on a journey of excellence in Commercial and Residential 3D Elevation and Interior Designs. Read more...
 India
India +917880088716
 Whatsapp


