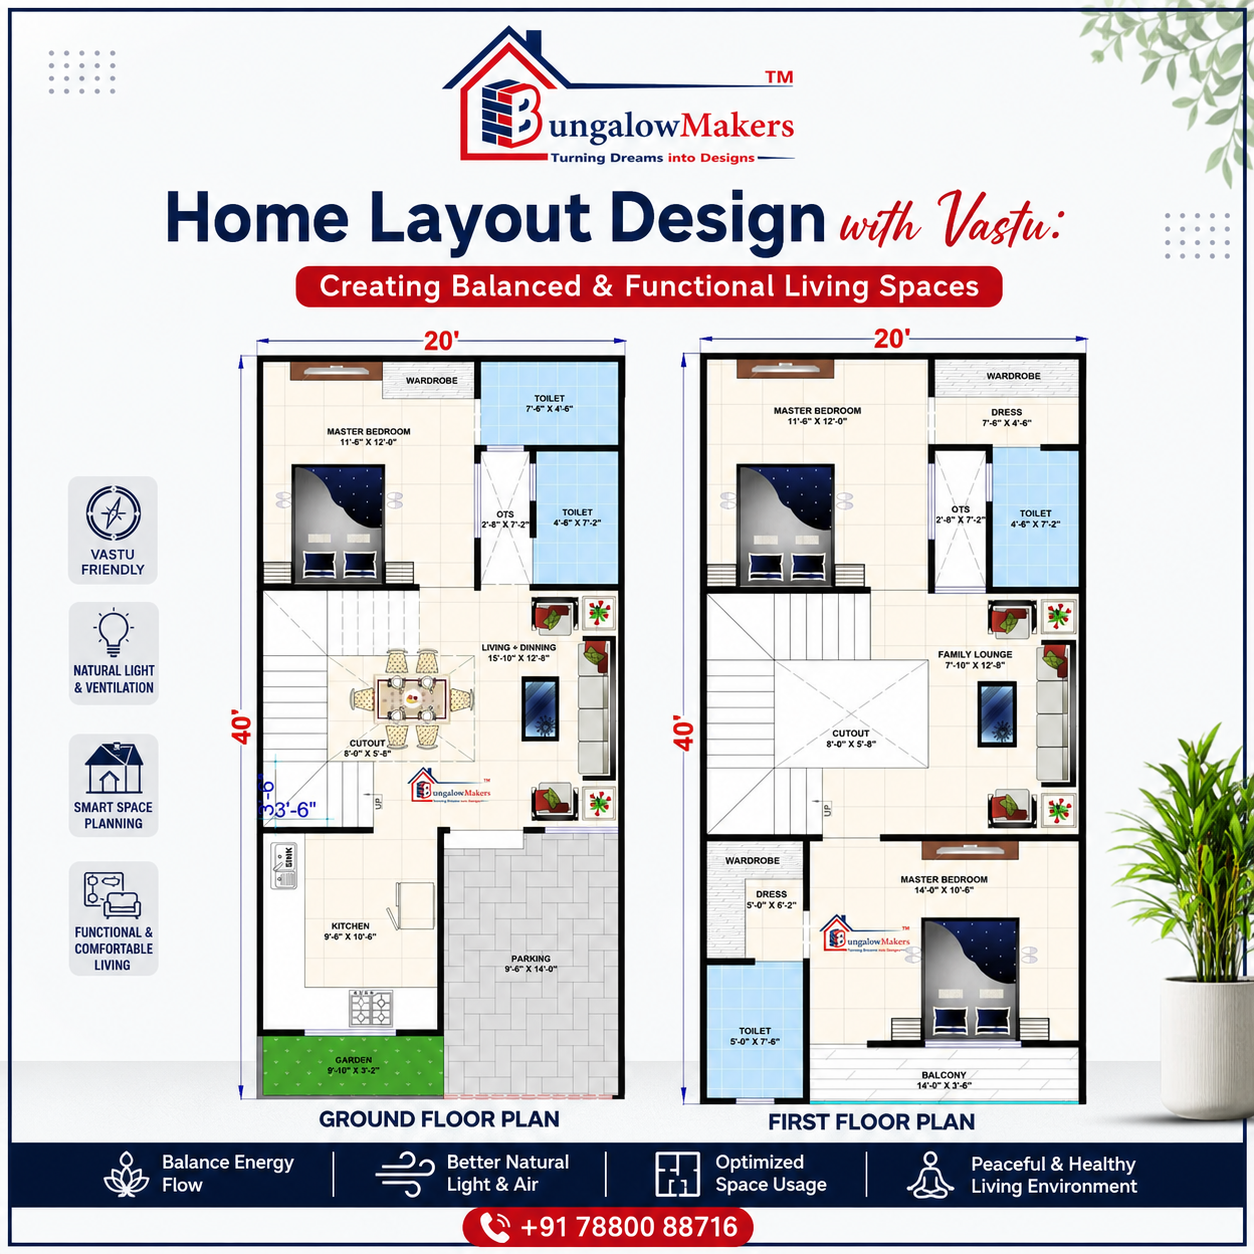
Building or renovating a home is one of the biggest decisions most of us make in a lifetime. Somewhere between choosing tile colors and picking the right kitchen counter, one question tends to surface again and again: does this space actually feel right? That feeling of "rightness" isn't just about aesthetics. It has a lot to do with how a home is planned, how light and air move through it, and how each room connects to the next.
This is exactly where Vastu Shastra comes in. Rooted in ancient Indian architectural wisdom, Vastu offers time-tested guidance on how to organize spaces so they support health, harmony, and positive energy flow. When combined with modern architectural thinking, it becomes a powerful tool for creating a home that feels both functional and peaceful.
In this guide, we'll walk through how to approach home layout design with Vastu principles in mind, why your house design plan matters more than you might think, and how a well-thought-out floor plan can quietly shape everyday life for the better.
It's easy to assume that a home's success comes down to size or style. In reality, the layout is often the real hero. A poorly planned space can feel cramped and confusing even if it's large, while a smaller home with a smart floor plan can feel open, calm, and easy to live in.
Good home layout design considers:
How natural light enters each room throughout the day
The direction and flow of air and ventilation
The relationship between private and shared spaces
How family members will actually move through the home daily
The placement of the kitchen, bedrooms, and entrance in relation to each other
Vastu adds another layer to this thinking by aligning these practical concerns with directional energy — essentially giving you a framework for decisions that might otherwise feel arbitrary.
Vastu Shastra is built around the five elements — earth, water, fire, air, and space — and how they interact with the eight directions. The belief is that when a structure is aligned with these natural forces, the people living inside experience better health, stronger relationships, and greater prosperity.
You don't need to be deeply spiritual to appreciate the logic here. Many Vastu suggestions overlap neatly with basic environmental science. For instance, placing a kitchen in the southeast isn't just a tradition — that direction typically receives strong morning sun, which is naturally suited to a space involving fire and heat. Similarly, keeping the northeast corner light and uncluttered echoes the practical idea of letting morning sunlight and fresh air into the heart of the home.
So rather than seeing Vastu as separate from good design, think of it as a lens that adds intention to your house design plan.
The entrance sets the tone for the entire home. Vastu recommends the main door face north, east, or northeast whenever possible, as these directions are associated with positive energy and opportunity. Beyond direction, keep the entryway well-lit, uncluttered, and welcoming — this is as much good design sense as it is tradition.
The living room is usually the most-used shared space, so it deserves a central, easily accessible spot in the floor plan. Placing it toward the north, east, or northeast allows it to catch better natural light and ventilation, making it a brighter and more inviting space for family and guests.
According to Vastu, the ideal spot for a kitchen is the southeast corner, associated with the fire element. If that isn't possible, the northwest is considered the next best option. Practically speaking, this placement also tends to work well because it keeps cooking odors and heat away from bedrooms and quiet living areas.
The master bedroom typically works best in the southwest, considered the most stable and grounding direction, ideal for rest and long-term stability. Children's bedrooms are often placed in the west or northwest, while guest rooms fit well in the northwest.
Bathrooms are best positioned in the northwest or west, and it's generally advised to avoid placing them in the northeast, since this corner is meant to stay light and unobstructed to allow positive energy to flow inward.
Staircases are usually recommended in the south, southwest, or west portions of the home. This placement in a house design plan helps maintain a sense of grounded stability, keeping the airier northeast zone free and open.
If your home includes a dedicated space for prayer or quiet reflection, the northeast is considered the most favorable direction. This area naturally aligns with clarity and calm, making it a fitting spot for stillness.
Once you understand the directional logic, the next step is translating it into an actual floor plan. Here's a simple approach:
Start with the plot orientation. Before deciding room placement, understand which direction your plot faces, since every other decision builds on this.
Map the eight directions onto your land. Use a compass or a Vastu-specific tool to mark north, south, east, west, and the four corners accurately.
Assign zones, not just rooms. Instead of jumping straight to "bedroom here, kitchen there," think in zones — social areas, private areas, utility areas — and place them according to Vastu-friendly directions.
Balance tradition with practicality. Not every plot allows perfect alignment. When compromises are needed, prioritize the entrance, kitchen, and master bedroom first, since these carry the most Vastu weight.
Leave the northeast open. Across almost every version of Vastu guidance, one consistent theme is keeping the northeast corner light, open, and clutter-free.
A thoughtful floor plan isn't just a technical drawing — it's really a roadmap for how daily life will unfold inside the home.
Even with the best intentions, a few missteps show up frequently in home layout design:
Overcrowding the northeast with heavy furniture, storage, or a toilet
Placing the kitchen directly opposite the main entrance, which is generally discouraged
Ignoring ventilation in the pursuit of directional "perfection," which can leave rooms stuffy
Building bedrooms in the northeast, a zone better suited for open, active spaces rather than res
Avoiding these issues early, during the planning stage, is far easier and cheaper than trying to fix them after construction.
Not everyone is building from scratch, and that's perfectly fine. Vastu offers plenty of adjustments that don't require breaking down walls:
Rearranging furniture to open up the northeast corner
Adding mirrors strategically to visually "correct" certain directional imbalances
Choosing lighter colors in areas that feel heavy or closed off
Decluttering entry points and hallways to improve energy flow
Introducing indoor plants near windows facing east or north
These small interventions can meaningfully shift how a home feels, even without a full renovation.
At its heart, home layout design with Vastu isn't about rigid rules — it's about intention. Every direction, every room placement, and every corner of your house design plan carries the potential to support (or quietly work against) how comfortable and functional your home feels.
Whether you're starting with a blank plot or refining an existing floor plan, taking the time to think through these principles pays off in ways that go beyond aesthetics. A well-planned house design becomes a space where daily routines flow naturally, family life feels easier, and the home genuinely feels like a place of balance.
If you're currently working on your own layout, consider it less like a checklist to tick off and more like a conversation between tradition, science, and how you actually want to live.
What if my plot doesn't align perfectly with ideal directions?
Perfect alignment isn't always possible, and that's normal. Focus on the highest-priority elements first — main entrance, kitchen, and master bedroom — and make practical adjustments elsewhere.
Does Vastu replace the need for a professional architect?
Not at all. Vastu works best alongside professional architectural expertise, not instead of it. An architect can help translate Vastu guidance into a safe, practical, and beautiful house design.
Which direction is considered best for the main door?
North, east, and northeast are generally considered the most favorable directions for a main entrance in Vastu Shastra.
Unlock the Secrets of Perfect Floor Plans
and Inspiring Interior Designs!
Bungalow Makers: Embark on a journey of excellence in Commercial and Residential 3D Elevation and Interior Designs. Read more...
 India
India +917880088716
 Whatsapp


