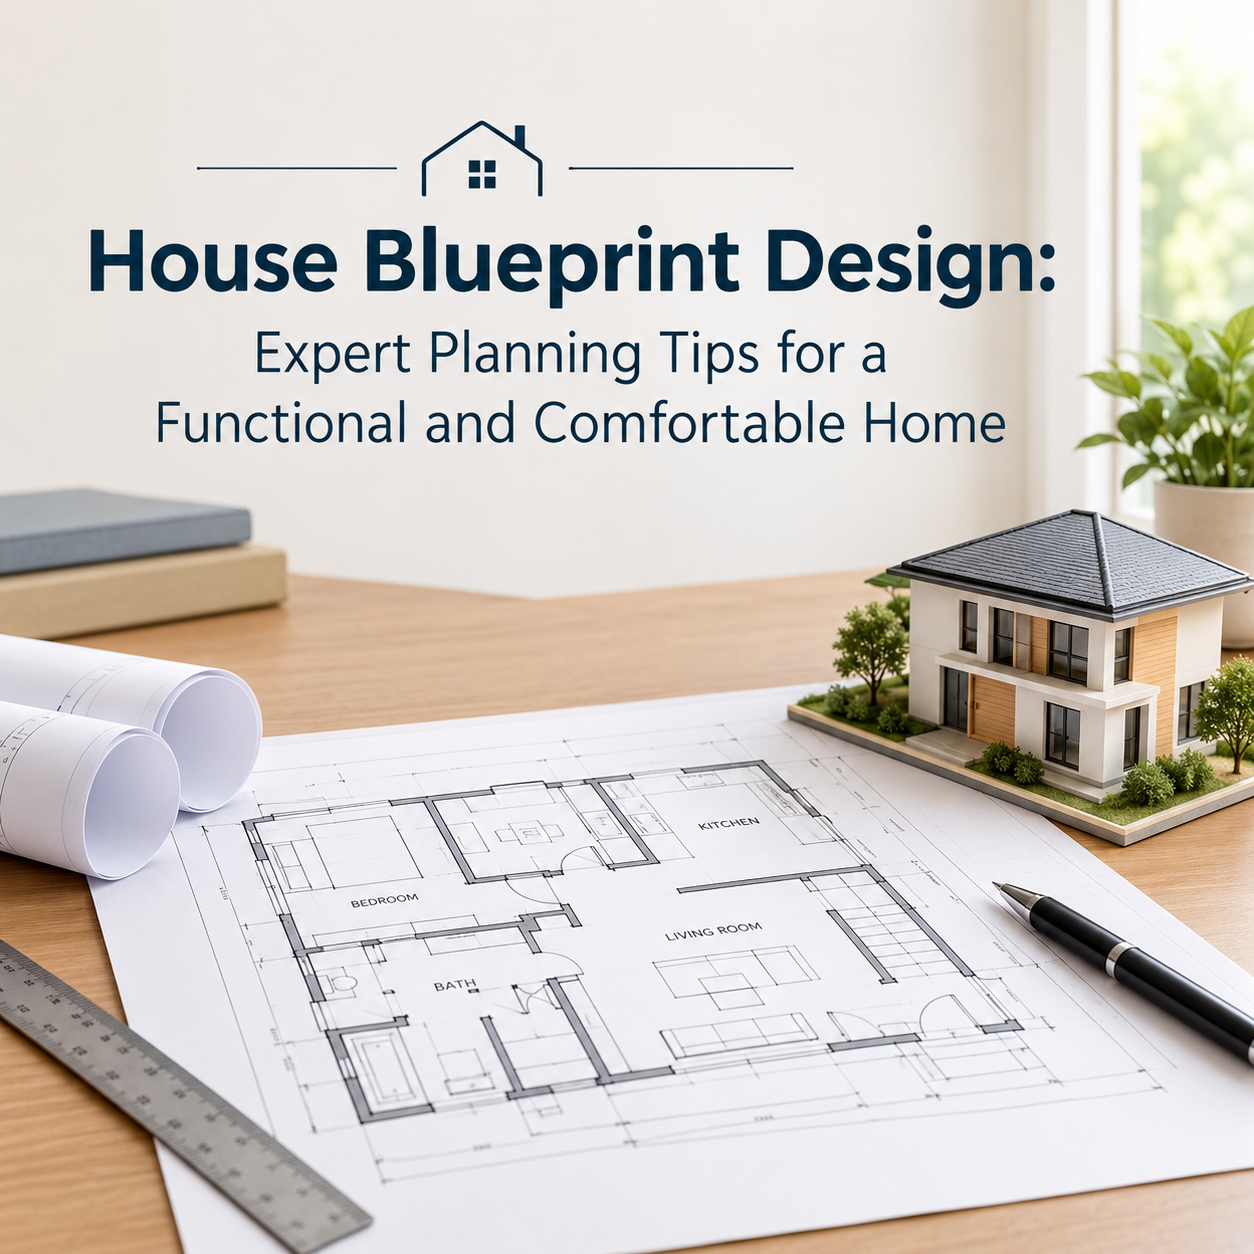
Building a home starts long before construction begins. One of the most important steps in the process is creating a well-planned house blueprint design. A blueprint serves as the foundation of a home project, helping homeowners, architects, and builders understand how spaces will be arranged and how the house will function once completed.
A thoughtful blueprint is not just about walls and room dimensions. It influences comfort, natural lighting, ventilation, privacy, circulation, and future flexibility. Whether you are planning a compact home or a large residence, understanding the basics of blueprint design can help you make informed decisions and avoid costly changes later.
A blueprint acts as a roadmap for the entire construction process. Without proper planning, homeowners may face challenges such as poor space utilization, inadequate storage, or inefficient room layouts.
Some key benefits of a well-designed blueprint include:
Better use of available space
Improved natural light and ventilation
Efficient movement between rooms
Reduced construction errors
Easier future modifications
Better overall living experience
Careful planning at the blueprint stage can save both time and money throughout the construction journey.
Every room should have a clear purpose and connect logically with adjacent spaces. Common areas such as the living room, dining room, and kitchen should be easily accessible, while bedrooms should offer privacy and comfort.
A functional layout creates smooth movement throughout the home and improves everyday convenience.
Space planning is one of the most important aspects of a successful home blueprint design. Each room should be sized according to the needs of the family while maintaining balance throughout the house.
Well-planned spaces help avoid overcrowded rooms and unused areas.
Natural light enhances the appearance of interiors and contributes to a healthier living environment. Blueprint planning should consider window placement and room orientation to maximize daylight throughout the day.
Homes with good natural lighting often feel more spacious and welcoming.
Good ventilation improves indoor comfort and air quality. Strategic placement of doors, windows, and openings allows fresh air to circulate effectively.
Cross-ventilation can help reduce dependence on artificial cooling systems while maintaining a comfortable indoor environment.
Storage is often overlooked during early planning stages. Incorporating wardrobes, utility spaces, cabinets, and storage rooms into the blueprint helps maintain an organized home.
Smart storage planning makes daily life more convenient and efficient.
Before finalizing any blueprint, it is important to evaluate the characteristics of the plot.
Factors to consider include:
Plot dimensions
Road access
Site orientation
Local building regulations
Climate conditions
Future expansion possibilities
Understanding these factors allows the blueprint to respond effectively to both the site and the homeowner's requirements.
Many people use the terms blueprint and floor plan interchangeably, but they serve different purposes. While a floor plan focuses primarily on room layouts, comprehensive house plans and designs often include structural details, elevations, sections, dimensions, and construction specifications.
Together, these elements provide a complete picture of how the home will look and function.
Families grow and lifestyles change over time. Designing with future flexibility in mind can help accommodate changing requirements without major renovations.
A visually appealing design is important, but functionality should remain the primary focus. Practical layouts often provide greater long-term satisfaction.
Insufficient storage can quickly lead to clutter. Including dedicated storage areas during the planning stage helps maintain a clean and organized home.
Improper room placement can affect natural lighting, ventilation, and thermal comfort. Orientation should be considered carefully during blueprint development.
Today's homeowners often look for layouts that combine comfort, efficiency, and flexibility. Some popular trends include:
Open-concept living spaces
Multi-functional rooms
Dedicated home office areas
Energy-efficient design strategies
Larger windows for natural light
Indoor-outdoor connectivity
Flexible family spaces
These trends reflect changing lifestyles and the growing importance of adaptable living environments.
A well-executed home blueprint design directly impacts how people interact with their living spaces. The location of rooms, circulation patterns, storage solutions, and natural lighting all contribute to comfort and convenience.
Thoughtful planning can improve productivity, support family activities, and create a more enjoyable living environment for years to come.
A carefully planned house blueprint design is the foundation of a successful home project. It helps transform ideas into practical living spaces while ensuring functionality, comfort, and long-term usability. By focusing on space planning, natural light, ventilation, storage, and future needs, homeowners can create homes that support their lifestyles and make everyday living more comfortable.
Whether you are exploring new house plans and designs or refining your ideal home plan design, investing time in the blueprint stage is one of the most valuable steps in creating a home that truly works for you.
Blueprint planning helps improve space utilization, reduce construction errors, and create a more functional and comfortable living environment.
A well-planned blueprint influences room flow, natural lighting, ventilation, storage, and overall comfort within the home.
A blueprint typically includes floor layouts, dimensions, wall placements, door and window locations, and other construction-related details.
Yes, but making changes during the planning stage is generally easier and more cost-effective than modifying the design after construction begins.
Unlock the Secrets of Perfect Floor Plans
and Inspiring Interior Designs!
Bungalow Makers: Embark on a journey of excellence in Commercial and Residential 3D Elevation and Interior Designs. Read more...
 India
India +917880088716
 Whatsapp


