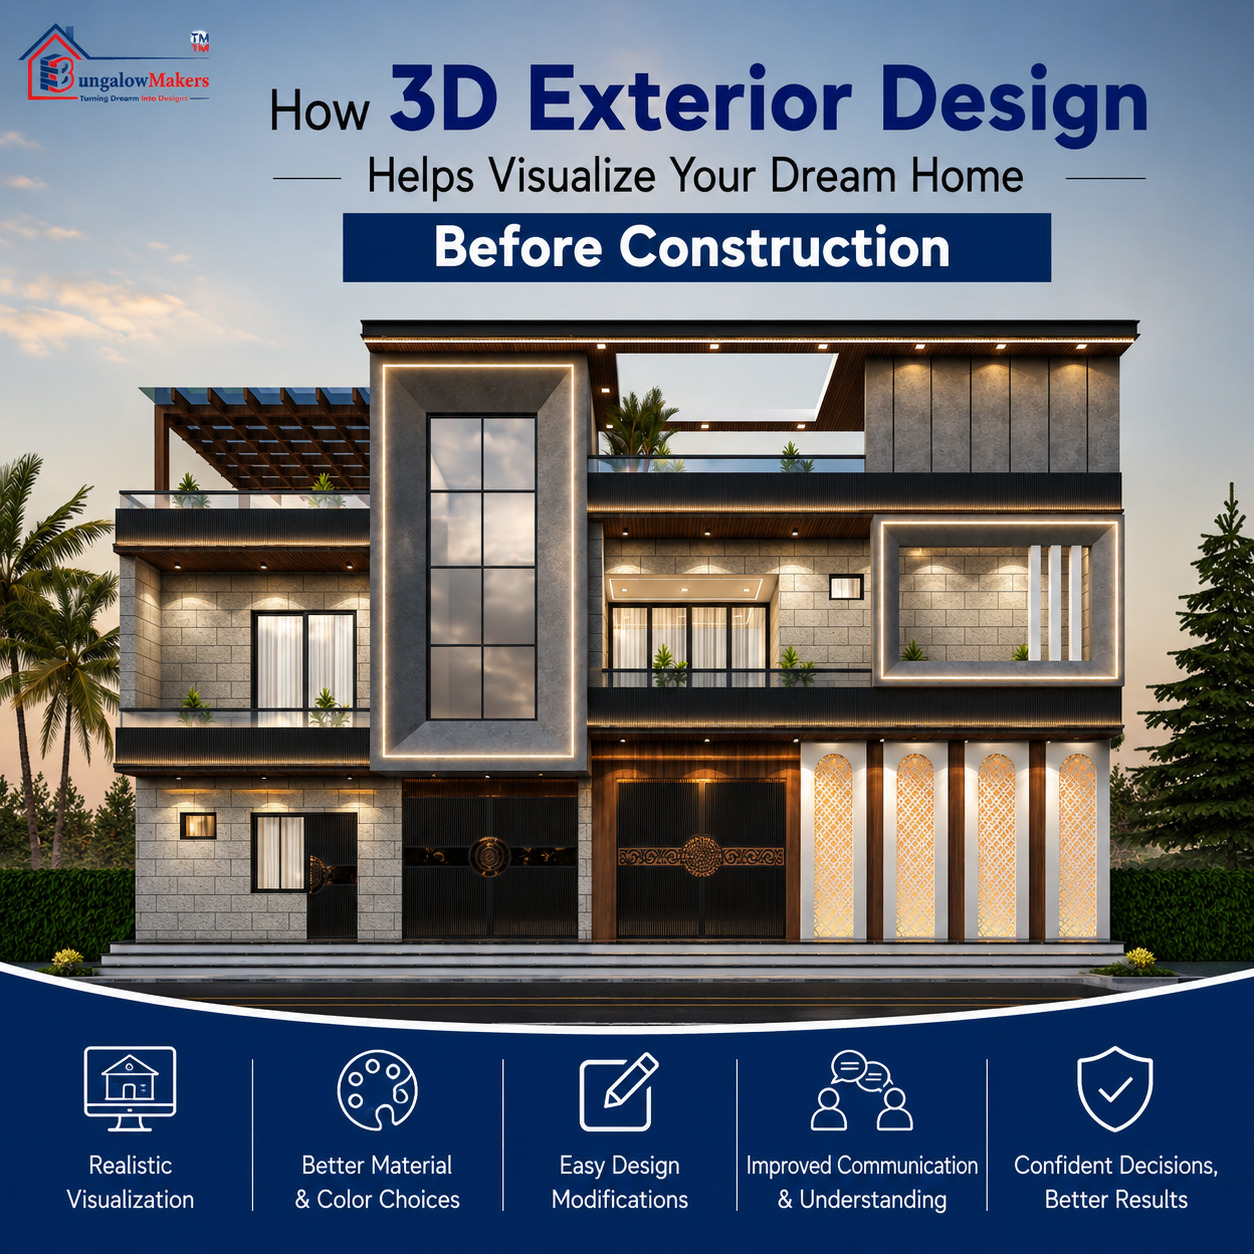
Building a dream home is one of the biggest investments in life. Before construction begins, every homeowner wants to know how the final house will look. This is where 3D exterior design plays an important role. Instead of relying only on traditional drawings, modern technology allows homeowners to see a realistic view of their future home before a single brick is laid.
A well-planned front elevation design and detailed 3D visualization help homeowners make better decisions, avoid costly changes, and create a home that matches their expectations. In this guide, we will explore how 3D exterior design helps in planning and visualizing your dream home before construction starts.
3D exterior design is a digital representation of a house's outer appearance. It creates a realistic model of the home, showing details such as wall finishes, windows, doors, roofing, balconies, landscaping, lighting, and overall architectural style.
Unlike a simple blueprint, a 3D elevation design provides a complete visual experience, helping homeowners understand how the house will look from different angles.
Many homeowners find it difficult to imagine a house by looking at 2D floor plans alone. A home design plan may show room layouts and dimensions, but it does not fully represent the appearance of the completed house.
With 3D visualization, you can:
See the actual look of the house before construction.
Understand the proportions and scale of the design.
Compare different design options.
Make changes early in the planning stage.
Reduce the risk of construction mistakes.
This helps create confidence in the final design and ensures that the home meets your expectations.
The front elevation is the first thing people notice about a house. It defines the overall appearance and creates a lasting impression.
A realistic front elevation design allows homeowners to:
Evaluate the exterior style.
Check the placement of windows and balconies.
Visualize color combinations.
Understand architectural features.
Improve curb appeal before construction begins.
Whether you prefer a contemporary look or an ultra modern house design plan, 3D visualization helps you choose the right elevation style for your home.
Selecting exterior materials can be challenging when viewed only on samples or catalogs. In a 3D model, different materials and colors can be applied virtually to see how they work together.
Homeowners can compare:
Stone cladding
Exterior paint shades
Wooden finishes
Glass elements
Metal accents
Roofing materials
This process helps avoid expensive changes later and ensures a balanced exterior appearance.
Making changes during construction can increase costs and delay project timelines. A 3D elevation design allows modifications to be made before construction starts.
Common adjustments include:
Balcony designs
Window sizes
Roof styles
Exterior textures
Entrance placement
Architectural details
Since changes are made digitally, homeowners can experiment with different ideas without additional construction expenses.
One of the biggest advantages of 3D exterior visualization is better communication. Sometimes homeowners and designers may have different interpretations of a design concept.
A realistic model ensures that everyone involved understands:
The overall design theme
Exterior features
Material selections
Structural appearance
Design expectations
This reduces confusion and helps achieve the desired result.
Today's homeowners often prefer modern and stylish exteriors. Whether planning a compact house or an ultra modern house design plan, 3D visualization helps balance aesthetics and functionality.
Designers can evaluate:
Natural lighting
Ventilation opportunities
Balcony placement
Exterior symmetry
Space utilization
This results in a more practical and visually appealing home.
Starting a home construction project can be stressful because homeowners often worry about the final outcome. A detailed 3D model provides clarity and confidence.
By viewing the finished design beforehand, homeowners can:
Approve the final concept.
Identify issues early.
Feel more comfortable investing in the project.
Move into construction with a clear vision.
This creates a smoother and more organized building process.
3D exterior visualization is beneficial for all types of homes, including:
Small urban houses
Duplex homes
Villas
Contemporary residences
Traditional Indian homes
Modern bungalows
No matter the plot size, a properly prepared home design plan combined with a realistic exterior model helps achieve better planning and execution.
The architecture and construction industry is increasingly adopting digital technologies. Today, homeowners expect more than just floor plans. They want realistic previews that help them make informed decisions.
Modern 3D exterior design technology continues to evolve with features such as:
High-quality rendering
Virtual walkthroughs
Real-time design modifications
Landscape visualization
Day and night exterior views
These innovations make home planning more efficient and user-friendly.
A well-designed home begins with clear visualization. 3D exterior design helps homeowners understand how their dream house will look before construction starts. From selecting materials and refining the front elevation design to improving communication and reducing costly changes, 3D visualization has become an essential part of modern home planning.
Whether you are creating a simple residence or an ultra modern house design plan, investing time in a detailed 3D elevation design can help turn your vision into reality. By combining a smart home design plan with realistic exterior visualization, homeowners can make better decisions and build homes that truly reflect their lifestyle and preferences.
Unlock the Secrets of Perfect Floor Plans
and Inspiring Interior Designs!
Bungalow Makers: Embark on a journey of excellence in Commercial and Residential 3D Elevation and Interior Designs. Read more...
 India
India +917880088716
 Whatsapp


