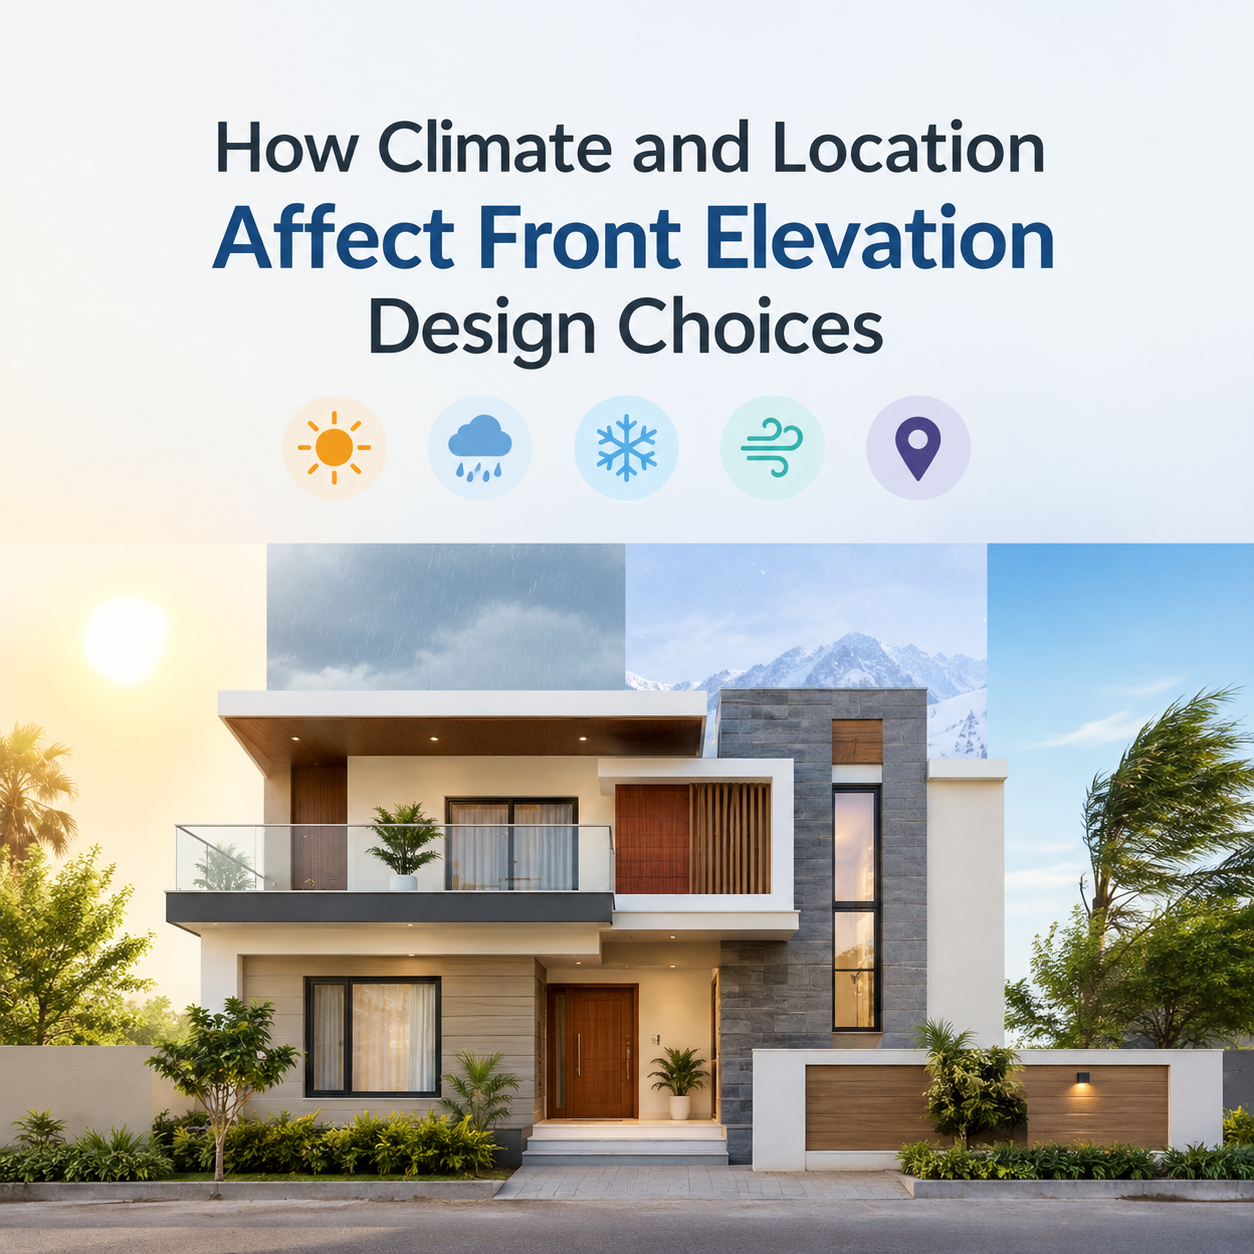
Whenever people think about designing a house, the layout and interior of the rooms come to mind, along with the appearance of the building. Nevertheless, there is one more significant feature which needs attention, which is the front elevation of the house. It is what catches eyes at first sight but it is not only about aesthetics. The elevation should fit the climate and locality of the building.
Each region has its own weather conditions. Some regions have lots of rainfall, some face harsh heat, wind, or cold weather. And all of these may affect such aspects of the house's exterior as the materials and colors used for the house, type of roof, windows and many more.
This article is going to speak about how climate and location influence the decisions made concerning front elevation design.
Climate directly affects how a building performs over time. An elevation that works well in one region may not be suitable for another. Proper planning helps protect the structure from weather-related damage and improves indoor comfort.
Some climate-related factors include:
Temperature levels
Rainfall patterns
Humidity
Sun exposure
Wind direction and speed
Seasonal weather changes
Understanding these factors helps create a practical and long-lasting exterior.
In areas with high temperatures and strong sunlight, homes need protection from excessive heat.
Larger roof overhangs to provide shade
Light-colored exterior finishes that reflect sunlight
Deep balconies and verandas
Proper window placement to reduce heat gain
Ventilated exterior walls
These features help keep indoor spaces cooler and reduce dependence on artificial cooling systems.
Materials such as stone, brick, and heat-resistant finishes are often preferred because they can handle high temperatures effectively.
Regions with heavy rainfall require special attention to water management.
Sloped roofs for quick water drainage
Weather-resistant exterior materials
Proper drainage systems
Covered entrances and balconies
Moisture-resistant wall finishes
A thoughtfully planned front elevation design can help prevent water damage and increase the lifespan of the building.
Homes in colder regions need designs that help retain indoor warmth.
Smaller openings to reduce heat loss
Insulated walls
Durable roofing materials
Compact building shapes
Wind-protected entrances
The goal is to create a comfortable living environment while reducing energy consumption during winter.
Strong winds can impact both comfort and structural stability.
Aerodynamic building forms
Secure roofing systems
Strong exterior materials
Carefully positioned windows and doors
Wind barriers through landscaping
Local wind patterns should always be considered during the early planning stages.
Apart from climate, geographical location also affects exterior design choices.
Homes in cities often have limited space. Elevation designs may focus on:
Vertical architectural elements
Modern materials
Space-efficient balconies
Privacy-focused windows
Rural homes usually have more open surroundings. Their elevations often include:
Larger verandas
Natural materials
Open front spaces
Wider roof projections
Location influences not only the appearance of a house but also its functionality.
Every building project starts with a blueprint plan for the house. Such a plan includes all the information related to the layouts, dimensions, structural components, and exteriors.
The consideration of the climatic conditions at the blueprint stage will make it easier to develop a good elevation that works effectively all year round.
For instance:
It will become possible to place windows properly in order to allow more sunlight into the house.
It will also become possible to choose the type of the roof depending on the amount of precipitation.
It will be easy to choose appropriate exteriors based on the weather conditions.
Good house plans and designs connect the interior layout with the exterior appearance of the home.
For example:
Room placement affects window positioning.
Roof structures influence elevation style.
Balcony locations shape the front appearance.
Entrance design impacts functionality and visual appeal.
When elevation planning and house planning work together, the result is a more practical and attractive home.
Material selection plays a major role in the durability of a home's exterior.
Stone cladding
Reflective paints
Brick finishes
Waterproof coatings
Weather-resistant panels
Moisture-resistant finishes
Insulated wall systems
Durable roofing materials
Thermal-efficient exterior finishes
Choosing suitable materials helps maintain the appearance and strength of the elevation for many years.
The design of a beautiful elevation should not just be concerned about making the home look good but should also take into account the weather conditions and location of the house. Things like sunshine, precipitation, temperature, humidity, and winds have a great deal of influence on the design choices being made.
With all these factors taken into consideration at the design phase of the home blueprints and incorporated into house plans and design, one will end up with an elevation which is both good-looking and practical.
A front elevation design is the exterior view of a house from the front side, showing architectural features such as windows, doors, walls, balconies, and roof elements.
Climate affects the durability, comfort, and performance of a home's exterior. Designing according to local weather conditions helps improve efficiency and reduce maintenance.
Heavy rainfall often requires sloped roofs, proper drainage systems, moisture-resistant materials, and covered entrances.
A home blueprint design helps integrate climate considerations, structural planning, and exterior features from the beginning of the project.
House plans and designs determine room layouts, window locations, roof structures, and entrance placement, all of which impact the overall elevation design.
Unlock the Secrets of Perfect Floor Plans
and Inspiring Interior Designs!
Bungalow Makers: Embark on a journey of excellence in Commercial and Residential 3D Elevation and Interior Designs. Read more...
 India
India +917880088716
 Whatsapp


