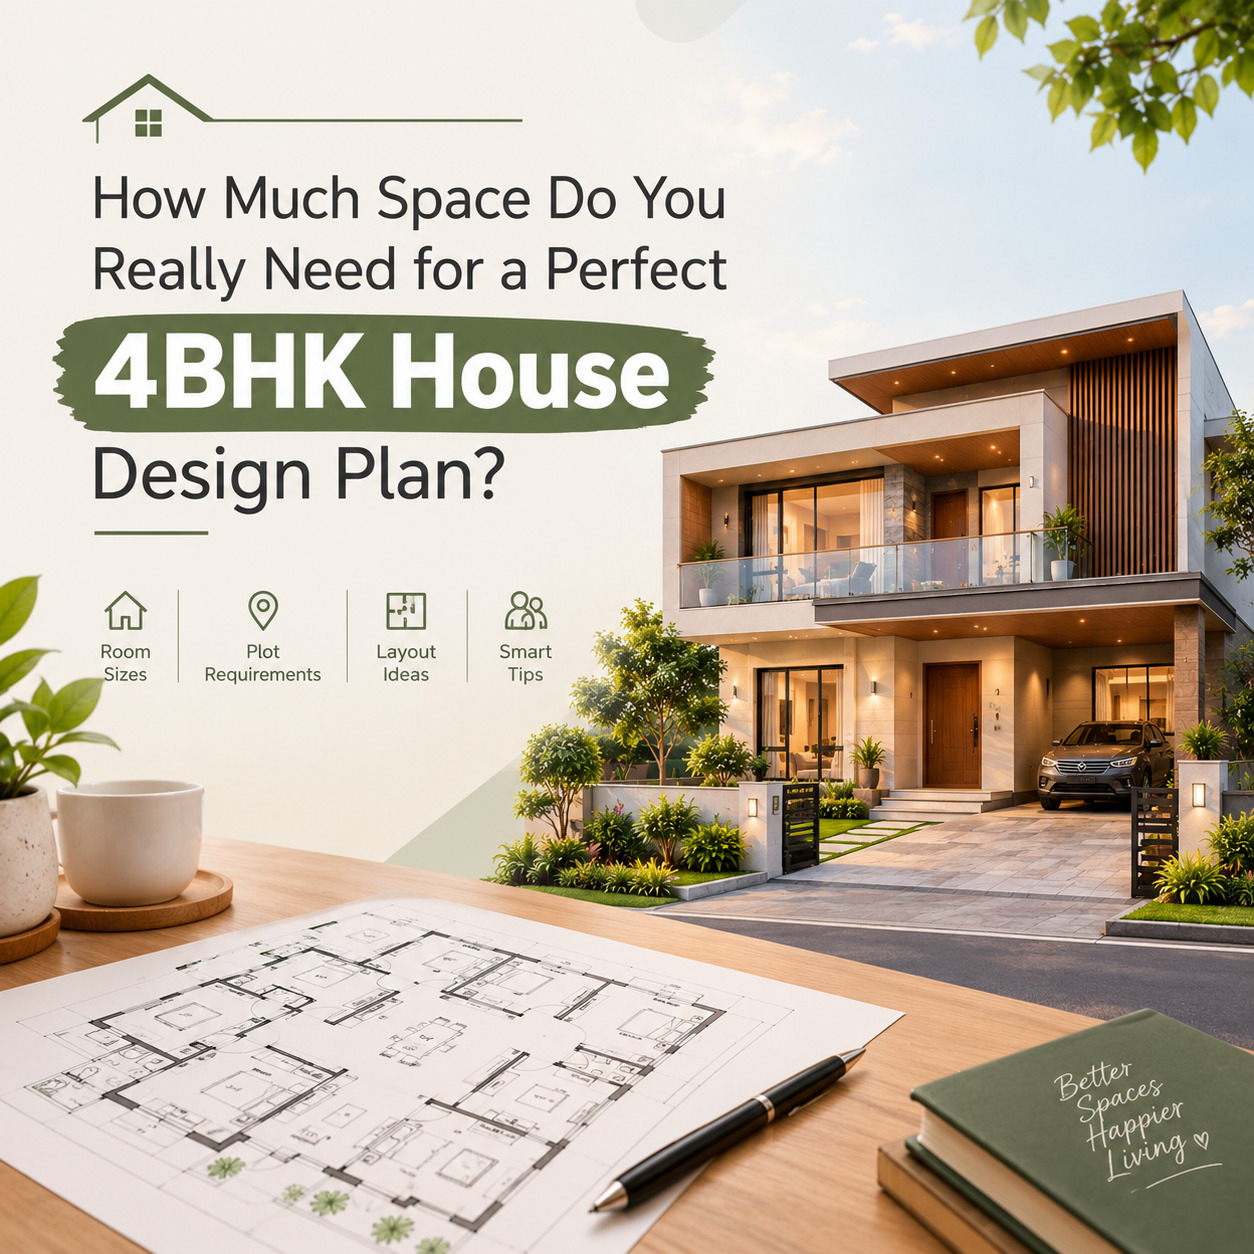
Constructing a dream home is definitely among the major decisions one makes in his/her life. One wants a home that is beautiful, comfortable, and spacious enough to accommodate all family members. However, when planning on constructing a four-bedroomed home, one may wonder: "How many square feet of land do I require for constructing a perfect 4BHK?"
It all depends on your family size, lifestyle, plot size, and future plans. Big spaces do not necessarily mean a good home; what actually counts is your ability to maximize the use of the space available.
A properly planned 4BHK home design plan should offer sufficient spaces for your family members to enjoy their privacy, engage in various activities, relax and do all other activities. Here are several factors to be considered when designing your dream home.
Generally, a comfortable four-bedroom house can be designed within approximately 1,800 to 2,500 square feet of built-up area. However, the required space can be smaller or larger depending on your needs.
Here is a simple idea of different house sizes:
1,500–1,800 sq. ft.: Suitable for families looking for a compact and practical layout.
1,800–2,200 sq. ft.: A comfortable option with good-sized bedrooms and common areas.
2,200–2,500 sq. ft.: Ideal for families who want larger rooms and additional storage.
2,500+ sq. ft.: Suitable for spacious living, bigger balconies, a study room, or additional lifestyle features.
Remember, these are approximate planning ranges, not fixed rules. The final area will depend on the layout, wall thickness, staircase, parking, and local building regulations.
Before finalising your house layout, it is important to understand how much space each room requires. Every room should have enough space for furniture and easy movement.
The master bedroom should be comfortable and provide enough privacy. A size of 160–200 sq. ft. works well for many families.
You can include:
A king-size bed
Wardrobe space
Side tables
A dressing area
An attached bathroom
The remaining bedrooms can be designed according to their purpose. A size of 120–150 sq. ft. is generally a practical starting point for each room.
For example, one room can be used by children, another by parents, and the third as a guest bedroom or multifunctional space.
The living room is where family members relax and guests spend time. Around 180–250 sq. ft. can provide a comfortable seating arrangement.
Make sure there is enough space for sofas, a television unit, and comfortable walking areas.
The kitchen should be easy to work in, with enough counter space and storage. Around 100–140 sq. ft. can work for a practical kitchen.
A dining area of 100–140 sq. ft. can comfortably accommodate a family dining table, depending on the furniture arrangement.
A bathroom of approximately 35–50 sq. ft. can work well for regular use. You can plan attached bathrooms for selected bedrooms and a separate common bathroom for guests and family members.
Balconies and utility spaces may look like small additions, but they make everyday living more convenient.
A balcony of 30–60 sq. ft. can provide a pleasant place to relax, while a separate utility area can be useful for washing machines, cleaning supplies, and other household activities.
Choosing the right plot size is just as important as deciding the house's built-up area.
For example, if you want to construct a 2,000 sq. ft. home, you do not necessarily need a 2,000 sq. ft. plot. The number of floors and permitted ground coverage will influence the land requirement.
Here are a few examples:
30 × 40 ft. plot: Can work for a compact multi-floor house, subject to local regulations.
40 × 50 ft. plot: Offers more flexibility for room arrangements and parking.
40 × 60 ft. plot: Provides additional planning options for open spaces, balconies, and a comfortable layout.
Before purchasing land or starting construction, check the local building bylaws, setbacks, ground coverage, and floor area ratio (FAR). These rules determine how much construction is permitted on your plot.
Even a spacious building may turn out to be uncomfortable if the floor planning is not done correctly. Below are some of the common blunders which must be avoided:
Building large size bedrooms and limiting common space.
Neglecting the role of lighting and ventilation.
Creating insufficient wardrobe and storage room.
Planning narrow passageways.
Allocating bathrooms at inappropriate locations.
Overlooking the needs for parking and utilities.
Not taking into account the arrangement of furniture.
The effective floor plan should take into account the aspects of comfort and utilization of every corner of the floor.
There is no necessity for increased area to make your home spacious. There are many ways of designing your home to make it spacious.
They include the following:
Open Living & Dining Area: Combining these two rooms can give you the feeling that the common area is bigger.
Smart Furniture Placement: Wall cabinets, shelves, and multipurpose furniture can increase space.
Use Light Colors: You can use soft colors like white, cream, and light grey to add brightness to the room.
Do Not Create Unnecessary Walls: Unless there is any requirement for privacy or structure, you can avoid creating unnecessary walls.
Large Windows: Properly designed windows will make the room spacious.
All the above measures will contribute to making your house spacious.
Planning for four-bedroom homes is not just about deciding which rooms to place where but also involves having a good idea about the plot, structure, ventilation, movement, light, and family routine.
A professional designer/architect will be able to assist you in making full use of the space available without forgetting your requirements and budget.
Good planning of the home design also minimises any errors in the layout and streamlines the construction process.
Bungalow Makers can make your vision come alive through thoughtful planning and good design at Bungalow Makers.
So, how much space do you really need for a perfect four-bedroom home?
For many families, approximately 1,800–2,500 sq. ft. of built-up area is a comfortable starting point. However, the ideal size depends on your lifestyle, plot dimensions, room preferences, and future requirements.
Choosing the right house design plan is equally important because it helps you use every corner of your home wisely. A thoughtfully designed home with practical room sizes, good ventilation, sufficient storage, and comfortable movement will always be more valuable than a large house with a poorly planned layout.
Planning your dream home? Connect with Bungalow Makers to explore practical design ideas and create a space that brings comfort, functionality, and style together.
Unlock the Secrets of Perfect Floor Plans
and Inspiring Interior Designs!
Bungalow Makers: Embark on a journey of excellence in Commercial and Residential 3D Elevation and Interior Designs. Read more...
 India
 +917880088716
 Whatsapp


