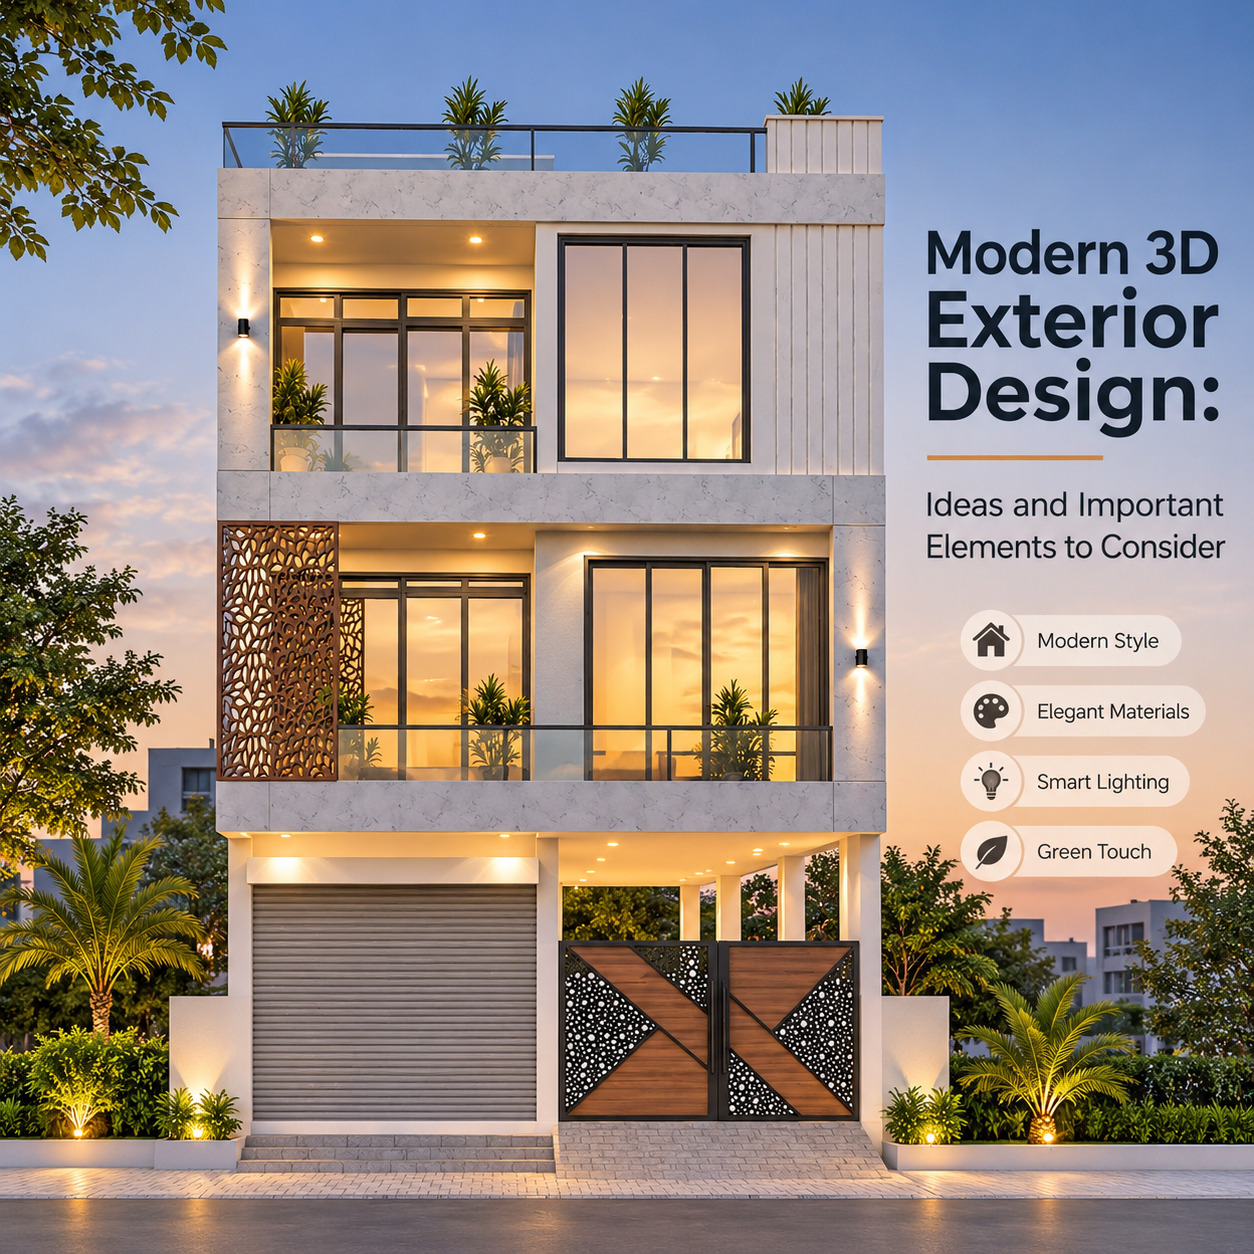
A home's exterior is the first thing people notice, but good exterior design is about much more than creating an attractive front look. It reflects the overall architectural style of the house, its functionality, and the way different design elements come together.
With advancements in technology, modern 3D exterior design has made it easier to understand how a house will look even before construction begins. It allows homeowners to explore different colours, materials, textures, lighting arrangements, and architectural features through realistic visual representations.
Whether you are planning a new home or renovating an existing one, understanding the basics of 3D exterior design can help you make better design decisions. At Bungalow Makers, an architecture and interior design company, we believe that understanding these design elements is an important part of planning a home.
Let's explore some creative ideas and important factors to consider when designing a modern house exterior.
Modern exterior designs combine simplicity, creativity, and functionality. Here are some ideas that can help create an attractive and well-balanced house exterior.
Minimalist design is one of the popular approaches in modern residential architecture. It focuses on clean lines, simple shapes, and fewer decorative elements.
Neutral colours such as white, grey, beige, and earthy shades work well with this style. Simple geometric structures, large windows, and uncluttered surfaces can give the house a sophisticated appearance.
Using different materials can add depth and character to a building's exterior. Instead of using the same finish throughout the structure, different textures can be combined thoughtfully.
Some commonly used materials include:
Natural stone cladding
Wooden-finish panels
Textured exterior paint
Glass elements
Concrete finishes
Brick cladding
The key is to maintain a balance between materials so that the overall design looks coordinated rather than overcrowded.
Balconies and terraces are important parts of residential architecture. They provide additional outdoor space while also contributing to the building's appearance.
Glass railings, metal frames, wooden ceiling details, and integrated planters are some options for contemporary balcony designs.
In 3D exterior visualisation, these elements can be explored in advance to understand their proportions, placement, and overall appearance.
Large windows can make a building look more open and modern. They also allow natural light to enter the interior spaces and create a visual connection between indoor and outdoor areas.
However, window placement should be planned according to the direction of sunlight, privacy requirements, ventilation, and local climate conditions.
Adding greenery to exterior spaces can make a house feel more connected to nature.
Some simple ideas include:
Vertical garden walls
Balcony plants
Small landscape areas
Terrace gardens
Planters near the entrance
Green elements can soften the appearance of concrete structures and create a more welcoming environment.
A visually attractive exterior should also be practical, durable, and suitable for the surrounding environment. Before finalising a design, consider the following factors.
The architectural style sets the overall direction of the exterior design. Modern, contemporary, traditional, and minimalist styles each have different characteristics.
Choosing a consistent architectural style helps maintain visual harmony between the building's structure, windows, balconies, materials, and decorative features.
Exterior colours play an important role in defining the appearance of a house. A suitable colour combination can highlight architectural details and create a balanced look.
Some commonly preferred combinations include:
White and charcoal grey
Beige and natural brown
Cream and wooden textures
Light grey and white
Earthy tones with stone finishes
It is always useful to check how colours appear in natural daylight before making the final selection.
Exterior lighting is not only useful for visibility but also highlights the architectural features of a building after sunset.
Wall-mounted lights, entrance lighting, balcony lights, and pathway lights can be used to create a comfortable and visually balanced outdoor environment.
Lighting should be planned carefully to avoid excessive brightness and unnecessary energy consumption.
Exterior materials and finishes should be selected according to local weather conditions.
For example, buildings in areas with heavy rainfall may require suitable waterproofing and moisture-resistant finishes. In hotter regions, heat-reflective colours, shading elements, and appropriate window placements can help improve indoor comfort.
Every architectural element should complement the overall structure. Oversized balconies, unnecessary projections, or too many decorative features can disturb the visual balance.
A well-planned exterior maintains proper proportions between walls, windows, doors, balconies, and other structural elements.
Different materials and design features have different costs and maintenance requirements.
It is important to select materials that match the available budget without compromising essential qualities such as durability, weather resistance, and safety.
A detailed 3D visualisation can help compare design options before making final material decisions.
One of the biggest advantages of 3D exterior design is that it helps homeowners understand the proposed building appearance before the actual construction begins.
Here are some important benefits:
Better Design Understanding: A realistic 3D model makes it easier to understand the building's shape, structure, and elevation.
Early Design Changes: Colours, materials, windows, and other exterior features can be modified during the planning stage.
Improved Decision-Making: Homeowners can compare different design options and select the most suitable combination.
Visual Clarity: It provides a better understanding of how architectural elements will look together.
Reduced Design Confusion: It helps homeowners and architects communicate their ideas more clearly.
However, a 3D rendering is a visual representation of the proposed design. Structural drawings, technical specifications, and construction details are still necessary for actual execution.
Modern residential architecture continues to evolve with changing lifestyles, materials, and technology. Some design approaches worth exploring include:
Box-style architecture: Simple rectangular forms and geometric structures.
Natural material combinations: Stone, wood, and concrete-inspired finishes.
Open balconies: Outdoor spaces with simple and functional railing designs.
Integrated greenery: Plants and landscaping incorporated into the building design.
Warm exterior lighting: Subtle lighting that highlights architectural features.
Sustainable design: Shading devices, climate-responsive openings, and energy-conscious materials.
These approaches can be adapted according to the house size, architectural style, and environmental conditions.
Modern 3D exterior design is a useful part of residential planning because it brings architectural ideas to life before construction begins. From selecting the right colour combinations and exterior materials to planning balconies, lighting, and greenery, every detail contributes to the overall appearance and functionality of a house.
The best exterior design is not necessarily the one with the most decorative features. It is the one that maintains a balance between aesthetics, practicality, durability, and the needs of the people living in the home.
At Bungalow Makers, an architecture and interior design company, we understand the importance of thoughtful design planning. Exploring different exterior design possibilities through 3D visualisation can help homeowners develop a clearer understanding of their future home's appearance and make more informed decisions.
A well-designed exterior is not just about how a house looks today; it is also about how comfortably and beautifully it serves its residents over time.
Unlock the Secrets of Perfect Floor Plans
and Inspiring Interior Designs!
Bungalow Makers: Embark on a journey of excellence in Commercial and Residential 3D Elevation and Interior Designs. Read more...
 India
 +917880088716
 Whatsapp


