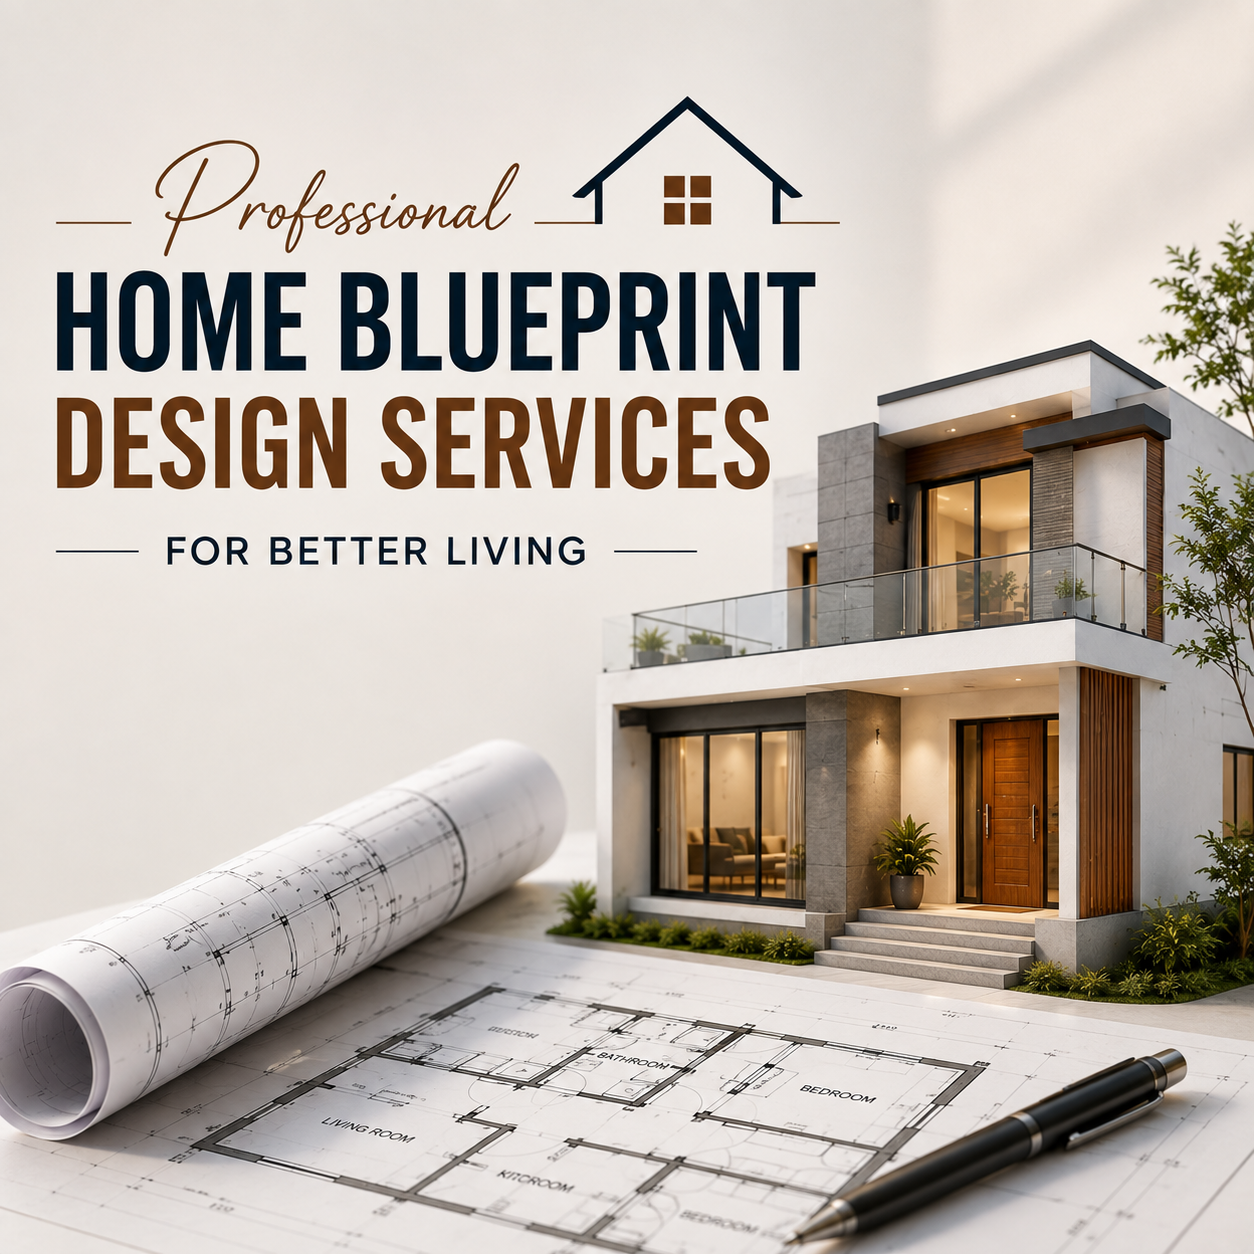
Making a house is among the largest investments made by people in their lifetime. While selecting beautiful interior designs and appealing exterior designs is essential, the key to making a house comfortable lies in effective planning. In this aspect, an architectural home blueprint design becomes essential.
A blueprint goes beyond being a technical drawing; it provides a comprehensive roadmap of how your future home will look like, feel like, and function in all aspects. When designed properly, it will enable you to have a comfortable home which suits your family perfectly.
Importance of Making a Home Blueprint Design
In most cases, when construction of a new building is done, the person doing it has a rough idea of what he or she wants. However, failure to plan effectively leads to some small errors which may end up being costly.
When you make a professionally prepared blueprint, you get a better understanding of the overall layout of the future building. It will provide you with the necessary information regarding rooms' dimensions, placement of the furniture, circulation spaces, window placements, door placements, and much more.
Concepts into Functional Living Space
Different families have different needs. Some may need large bedrooms, while some would love open living space or a study room. A professional designer understands all these needs and designs a practical home plan accordingly.
You are not bound by a generalized layout, as per your needs your home is designed.
For instance:
Families with kids would like more open spaces for play.
Working professionals would require a quiet home office.
Joint families would need privacy between rooms.
Limited land would require intelligent use of space.
A customized design will make sure that you do not live in a home but rather your home lives with you.
The Need of Well-Planned Floor Design Plan
One of the key elements of a blueprint of any home is its floor design plan. This is responsible for deciding connectivity between various spaces in the home.
Thoughtful floor design would help in creating smooth connectivity between spaces. The kitchen connects with the dining room, bedrooms are private, and the common rooms are open and inviting.
Well-planned floor design prevents common problems like:
Wasted space
Poor room placement
Dark interiors
Limited ventilation
Congested pathways
When every area has a purpose, the entire home feels more organized and comfortable.
Good Planning Leads to Better Living
The design of your home impacts the way that you live day-to-day in ways that are surprising.
This is something as simple as starting the day by getting up into a bedroom where light shines in from natural sources, having the ability to breath fresh air through windows placed properly, and being able to move freely from one part of the house to another. These are all little things that make life more enjoyable.
Blueprint design by professionals emphasizes:
Comfortable Rooms
Every room is designed according to the role that it is supposed to play, taking into account the need for adequate space.
Light and Ventilation
A well-designed house feels bright and healthy, and this can be achieved by designing the windows properly.
Space Optimization
Whether the land that you have available is large or small, good planning can ensure that all space is used efficiently.
Flexibility
Families change and evolve, and professional designers usually incorporate flexibility in their designs.
One of the biggest advantages of professional blueprint services is avoiding unnecessary expenses during construction.
When the design is finalized before work begins, builders have clear instructions to follow. This reduces confusion, prevents frequent design changes, and helps keep the project within budget.
A detailed blueprint can save significant time, money, and effort throughout the building process.
Many people think they can create a house layout on their own. While ideas are important, turning those ideas into a practical and structurally sound design requires professional expertise.
Experienced architects and designers understand:
Space planning
Structural requirements
Building regulations
Ventilation and lighting principles
Modern design trends
Functional home layouts
Their knowledge helps create homes that are not only attractive but also comfortable to live in for many years.
A house should reflect the people who live in it. Professional blueprint design focuses on understanding your lifestyle, habits, and future goals before creating a plan.
Whether you want a modern family home, a compact urban residence, or a spacious bungalow, the design should support the way you live every day.
This personalized approach results in a home that feels natural, comfortable, and truly your own.
A professional home blueprint design is the first step toward building a better home. It helps create a practical floor design plan, supports a functional home plan design, and ensures every space is planned with purpose.
More importantly, it helps transform your ideas into a home that is comfortable, efficient, and enjoyable for years to come. With proper planning and expert guidance, you can avoid common construction challenges and create a living space that perfectly matches your family's needs.
At Bungalow Makers, we believe every great home starts with a smart blueprint. Our team works closely with homeowners to create thoughtful designs that combine functionality, comfort, and modern living—all while making the journey from dream home to reality much easier.
Unlock the Secrets of Perfect Floor Plans
and Inspiring Interior Designs!
Bungalow Makers: Embark on a journey of excellence in Commercial and Residential 3D Elevation and Interior Designs. Read more...
 India
India +917880088716
 Whatsapp


